

Listing Courtesy of: SMART MLS / Listed By: Emily O'Connor Karolyi, Century 21 Allpoints Realty - Contact: (203) 522-1228
51 Connors Lane Stratford, CT 06614
Active (1 Days)
$419,000 (USD)
OPEN HOUSE TIMES
-
OPENSat, Sep 261:00 pm - 3:00 pm
Description
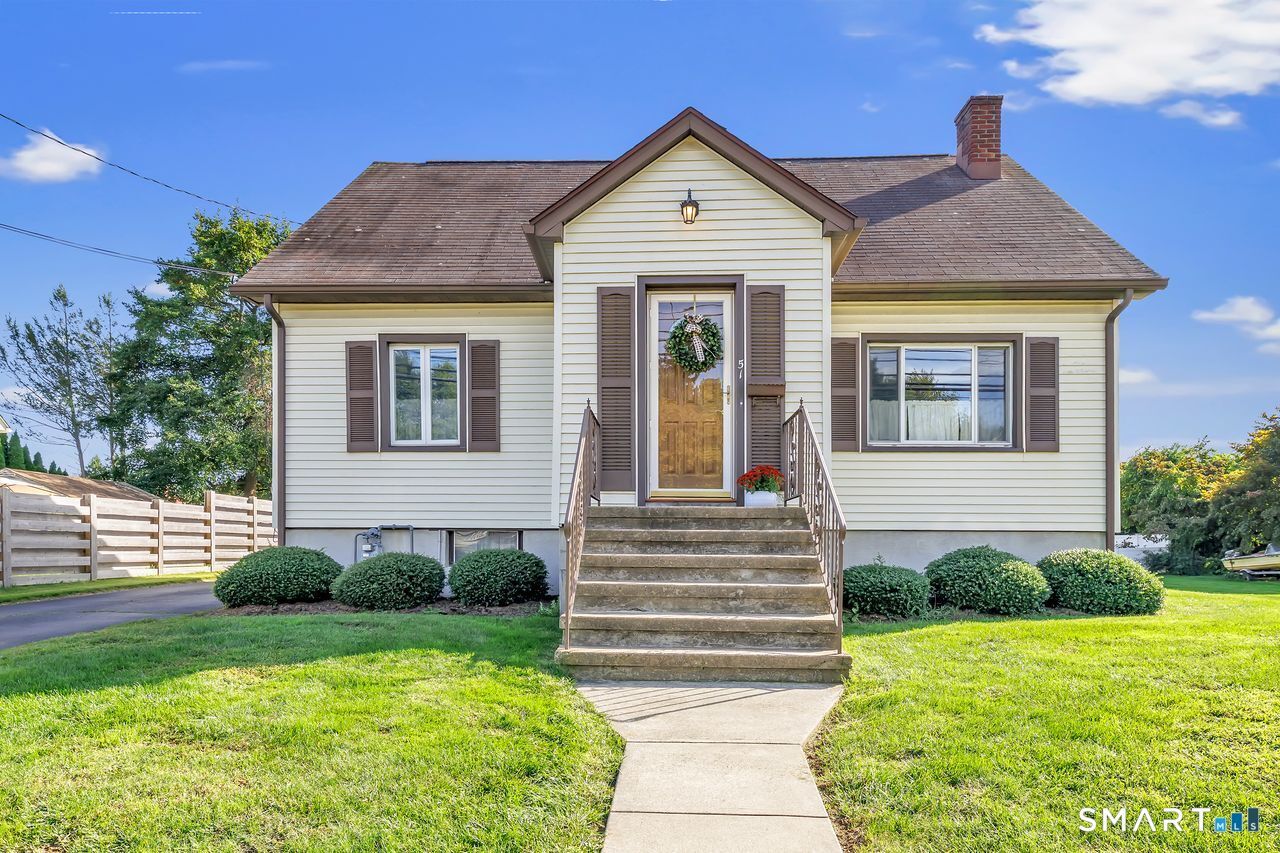
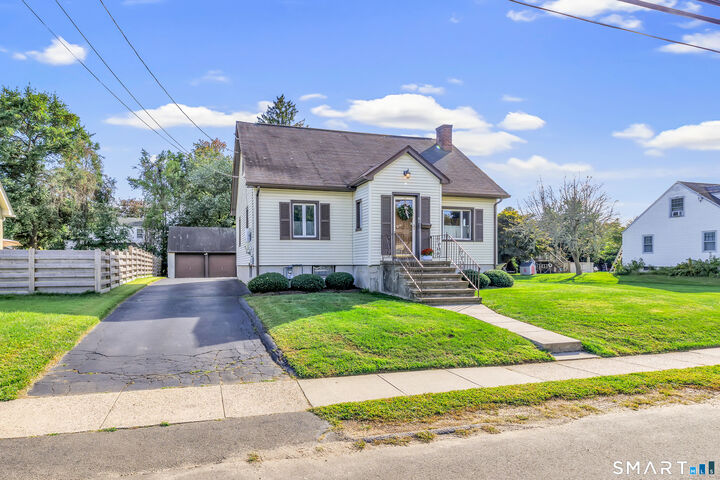
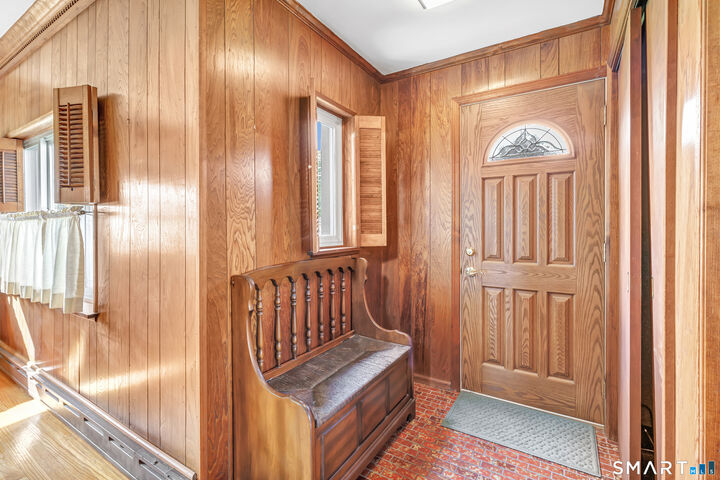
Welcome to this Cape Cod-style home on Connors Lane in Stratford's desirable North End. The property offers a detached two-car garage, parking for 5 more cars in the driveway, a covered deck perfect for outdoor dining and entertaining, and a spacious side yard with plenty of room to enjoy the outdoors. The main level features a welcoming entryway with a convenient closet, a den/sitting room, dining room with fireplace, eat-in kitchen, comfortable family room with slider doors to the covered deck, a bedroom, and full bathroom. Upstairs, you'll find two additional bedrooms and a hallway half-bath. The lower level is a full unfinished basement with access via the interior stairs and exterior stairs to the bilco-style door. Mini-splits on main level. There is an in-ground sprinkler system in both the front and rear yards. Enjoy Stratford's beaches, parks and Metro-North rail service as well as close proximity to I95 and the Merritt Parkway. Shops, cafes, schools, recreation facilities and public transportation nearby,
MLS #:
24209437
24209437
Taxes
$6,250(2025)
$6,250(2025)
Lot Size
6,098 SQFT
6,098 SQFT
Type
Single-Family Home
Single-Family Home
Year Built
1947
1947
Style
Cape Cod
Cape Cod
County
Fairfield County
Fairfield County
Community
North End
North End
Listed By
Emily O'Connor Karolyi, Century 21 Allpoints Realty, Contact: (203) 522-1228
Source
SMART MLS
Last checked Sep 25 2026 at 10:51 AM GMT+0000
SMART MLS
Last checked Sep 25 2026 at 10:51 AM GMT+0000
Bathroom Details
- Full Bathroom: 1
- Half Bathroom: 1
Interior Features
- Open Floor Plan
Kitchen
- Microwave
- Refrigerator
- Dishwasher
- Gas Range
Lot Information
- Level Lot
Property Features
- Foundation: Concrete
Heating and Cooling
- Hot Air
- Split System
Basement Information
- Unfinished
- Full
- Full With Hatchway
Exterior Features
- Vinyl Siding
- Roof: Asphalt Shingle
Utility Information
- Sewer: Public Sewer Connected
- Fuel: Natural Gas
School Information
- Elementary School: Eli Whitney
- Middle School: Per Board of Ed
- High School: Per Board of Ed
Garage
- Detached Garage
- Driveway
Additional Information: Allpoints Realty | (203) 522-1228
Location
Estimated Monthly Mortgage Payment
*Based on Fixed Interest Rate withe a 30 year term, principal and interest only
Listing price
Down payment
%
Interest rate
%Mortgage calculator estimates are provided by C21 AllPoints Realty and are intended for information use only. Your payments may be higher or lower and all loans are subject to credit approval.
Disclaimer: The data relating to real estate for sale on this website appears in part through the SMARTMLS Internet Data Exchange program, a voluntary cooperative exchange of property listing data between licensed real estate brokerage firms, and is provided by SMARTMLS through a licensing agreement. Listing information is from various brokers who participate in the SMARTMLS IDX program and not all listings may be visible on the site. The property information being provided on or through the website is for the personal, non-commercial use of consumers and such information may not be used for any purpose other than to identify prospective properties consumers may be interested in purchasing. Some properties which appear for sale on the website may no longer be available because they are for instance, under contract, sold or are no longer being offered for sale. Property information displayed is deemed reliable but is not guaranteed. Copyright 2026 SmartMLS, Inc. Last Updated: 9/25/26 03:51


